Showing posts with label remodel. Show all posts

Thursday, February 26, 2015

FAMILY HOME FACE LIFT - KITCHEN/DINING

PROJECT NEEDS:

The kitchen and dining room area was like the family room, a purely cosmetic update. In the photo below you will see that the cabinets were the outdated honey-color with lack luster hardware and beige tile that was "meh".

DETAILS OF KITCHEN BEFORE
We needed to update the kitchen, but we had the countertops to work around. With the black/brown speckled warm-toned granite I thought black cabinets would look the best, but we didn't want to make the space too dark and dramatic, so we went with white upper cabinets and black lowers. As for the dining area, I unfortunately didn't take a before picture, but you can imagine the changes we made by looking at the photos.

These are the updates we needed to make:

  • paint kitchen cabinets
  • new tile backsplash
  • new floor tile
  • new hardware
  • new barstools and dining chairs
  • new wall paint
  • dining light
  • window treatments
  • create computer space in dining 
(all photos are by the talented, Sara Bateman)
FINISHED DESIGN:


PROJECT HIGHLIGHTS:
  • The dining light is a favorite of mine - and it fit the space perfectly! 
  • And who doesn't love some classic bistro chairs?
  • Isn't the white wall color classic? It's my favorite go-to Benjamin Moore 50/50 mix of White Dove and Glacier White. Hasn't failed me yet!
  • The earthy/industrial stools are a great value and a must-have.
  • The white beveled subway tile and black slate tile really complete the room. (locally sourced)
  • And I am loving the cabinet hardware. The knobs and pulls are perfection.
  • The kitchen roman shade is custom, and I love how it ties together the green accents and black in the room. It finishes off the space in just the right way. 
Hope you enjoyed this project as much as I do! It's a great example that you don't have to gut your home to get the look and feel you want. 

Tuesday, January 13, 2015

I'M BACK!

It's been a while since my last post - a long while actually. As you can see below, I've been a little busy growing, delivering, and taking care of a baby. A very precious, healthy, baby girl that we feel extremely grateful for.


My husband and I at the hospital right after we had our third baby girl - I look tired because I was! (and still am)


my girls meeting their sister for the first time
Having baby girl #3 has been wonderful, challenging, and just plain tiring, but overall we are happy and feeling lucky.

-----------------------------

Before I had the baby, I finished up another investor home - the La Har project. Here are some snapshots...

KITCHEN
brass hardware, white subway backsplash, and carrara marble countertops
GUEST BATH
white hex tile, carrara marble countertops, medicine cabinets, and gray/green subway tile shower

DINING/KITCHEN AREA
shiplap accent wall, bead board ceiling with beams. paint color Benjamin Moore China White

This home has a lot of charm. A loft bedroom, a beautiful yard, and cottage-feel that makes it very homey and inviting. It's still for sale! And located in a fun neighborhood between Sugarhouse and Millcreek (for those who are familiar with Salt Lake City). Message me if you are looking for a home and are interested! We are also working on a couple other homes in the Avenues, and one in the Foothill bench area - can't wait to show you the progress on these great homes. 

--------------------------

I am starting to work a little bit, and so far, so good. Before I had the baby I wrapped up most of my projects and didn't take on any new business. With this new year, and a fresh start, I'm thinking about approaching my business differently this year. I'm not sure what exactly it will look like, but I do know the goal is to achieve higher levels of efficiency, professionalism, and continue to learn more about design and hone my skills. There is a lot I need to think about and act on with my business, and with the sleepless nights, some days it feels daunting, but other days it's exactly what I need. I know I will figure it out and White + Gold Design is going to have a great year this year.

All in due time. But for right now, I'm going to snuggle this little one and take it day by day...


Friday, September 26, 2014

REMODEL PROJECT: M STREET


I'm excited to finally post the pictures from my recently finished flip project of this charming Avenues project. Below are a mixture of photos from the listing on the MLS and my phone. I apologize for the less-than-professional pictures, but if I waited to have it professionally shot, it would never happen (unfortunately).

THE STATS

214 N M Street, Salt Lake City, Utah
2,005 square feet
$459,000
3 Bedroom
3 Bath (2 full)
2 car garage
Built in 1910


I decided to keep it simple and classic in this home. When doing a flip it's so hard to know what the end buyer is going to love or hate! Because this home was built in 1910 I wanted to use vintage finishes, like honeycomb tile, brass hardware, and subway tile. There is definitely a black and white theme throughout the home - but what is more timeless than that color combination? 

The home was completely gutted and the floor plan redone. All of the flooring, base and case, and finishes are new. Hope you like this one!

front door detail - so charming!

Entry/Dining Area
FLOORS: White Oak (sand and finish in place) 
LIGHT: West Elm

it's all in the details - original leaded glass window

Living Room

Fireplace tile close-up
SCONCES: Circa Lighting
TILE: Black marble herringbone tile from Salt Lake Tile Company

Kitchen with mixture of marble and wood 

Desk area


the view from the sink - this window lets in the prettiest light!
The built-in hutch adds a lot of storage and a great way to display plates, cookbooks, even artwork!

COUNTERTOPS: Carrara Marble
BACKSPLASH: Carrara Herringbone tile from Salt Lake Tile Company
HARDWARE: Jeffrey Alexander Pulls & Knobs

Master Bath


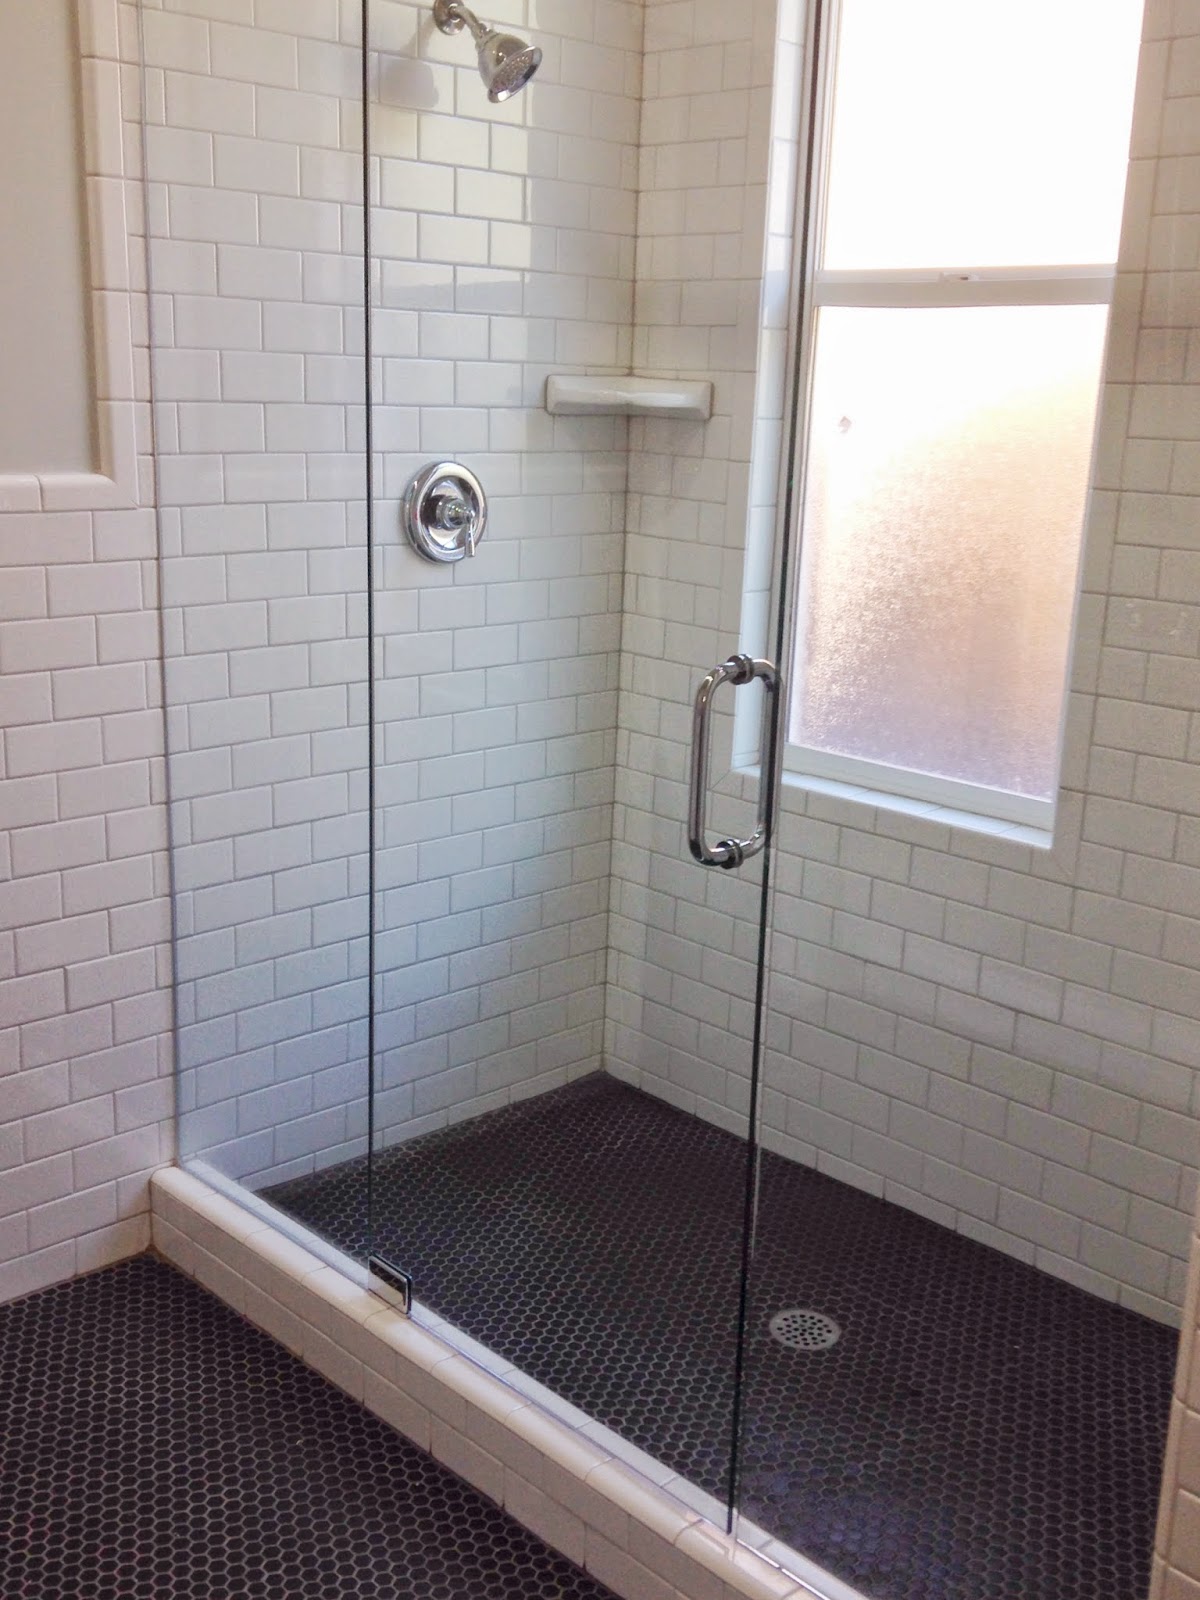
FLOOR TILE: Black 1" Hexagon tile from Arizona Tile
SHOWER TILE: White Subway tile from Home Depot
VANITY COUNTERTOP: Carrara Marble
SCONCES: Circa Lighting

Powder Bath
Laundry room/mud room 

View of the mountains from the laundry room window - just ignore the satellite dish :)

2 Car Garage (rare for the Aves!)
This home is such a charmer in person, and I hope you got a little sense for it from my pictures. There of course is more to the home, but these are the highlights. If you live in Salt Lake City and are in the market, you must stop by! This home won't last long and it is such a great area. Call BJ Blaser to show the home @ 801-309-7603.

And get excited for two more projects that I am finishing in the next couple of weeks! 
Here are a couple of snapshots/teasers...


Thursday, May 8, 2014

WILLOW WICK PROJECT REVEAL

The day has finally come that my Willow Wick project for some real estate investors is finished! If you've been following along, you've seen where I started, the progress, and now the reveal. As I always say, it's a little underwhelming without furnishings, but one day they will let me stage! One day...

And because my business is two-fold: (1) designer for investors who flip properties, and (2) designer for clients who are designing their personal homes, I want to make it clear that we make design decisions on these flip properties based on budget and the ability to make a profit when the project is finished, therefore I design differently for these projects than I do for my personal clients. We don't invest in some of the design details and finishes we normally would because we leave some updates up to the lucky person who buys the home :)

WILLOW WICK REVEAL

STATS

price - $479,000
sq. ft. - 3,000
4 bedrooms, 4 bathrooms
 2 car garage
located in Sandy, Utah 
exterior
Paint Colors: Brick - Farrow & Ball Manor Gray, Hardie Board - Farrow & Ball Pavilion Gray, Trim - basic white, Front Door - basic black


Paint: Walls - Martha Stewart Popcorn, Trim - pure white
Lighting: Visual Comfort Classic Ring Chandelier - purchase via Circa Lighting 


Great Room/Living Room
Tile: 2" Carrara Hexagon (from Container's Direct)


kitchen
Cabinets: Color is Pure White that was standard with cabinet company - Canyon Craft Cabinets
Countertop: Carrara Marble
Lighting: Visual Comfort Boston Library Light - purchase via Circa Lighting


Master Bathroom

Shower Tile: Arizona Tile HL Pumice 3x6 tile with Mapei Warm Gray Grout
-->
Vanity Paint Color: Farrow & Ball Downpipe
Floor Tile: 12x12 Carrara Marble Tile
Countertop: Carrara Marble 
Lighting: Visual Comfort Bryant Sconce via Circa Lighting 
Mirrors: Gatco Jewel Rectangular Mirrors via Wayfair 

backyard
And the nice flat backyard and patio for those of you who are interested in the home for yourself or a friend.

The photos I used were taken for the MLS (real estate listing site) and they didn't get a good picture of the upstairs bathroom, so I will have to take a picture of that and share it with you later this week. 

Remember, if you are interested in this home please feel free to contact me! Or if you are looking for a remodeled home in Salt Lake County - send me an email. I always have a couple I'm working on. (In fact I have one in the Avenues, in Sugarhouse, and one in Highland Park if you are looking).
Related Posts Plugin for WordPress, Blogger...